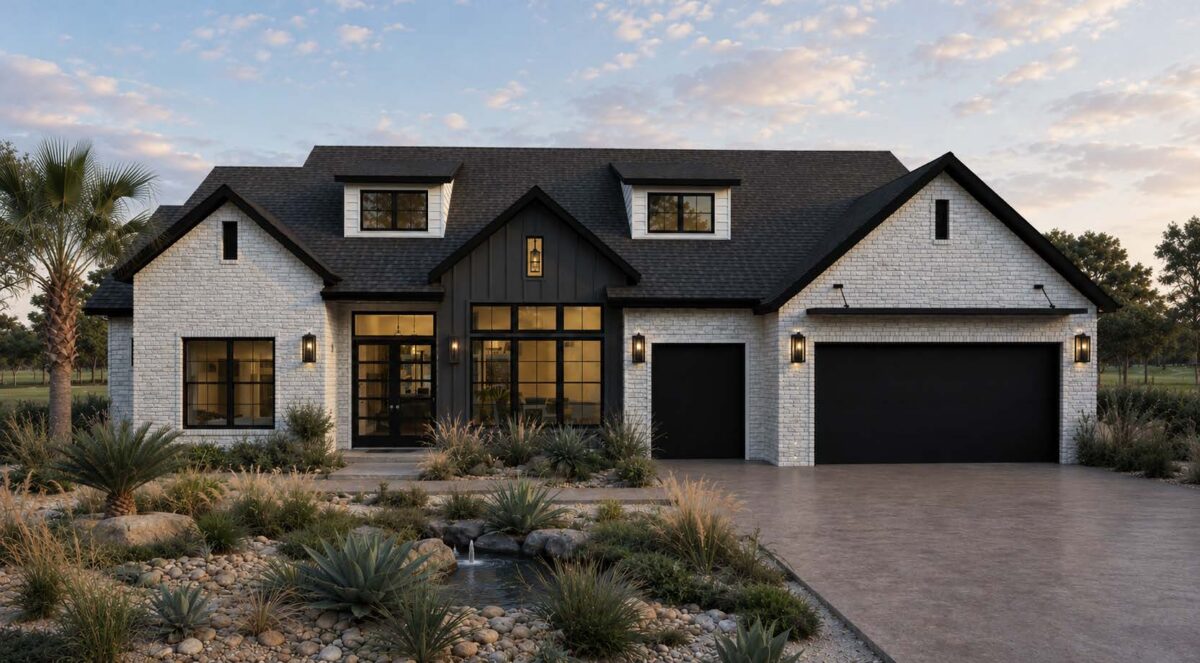
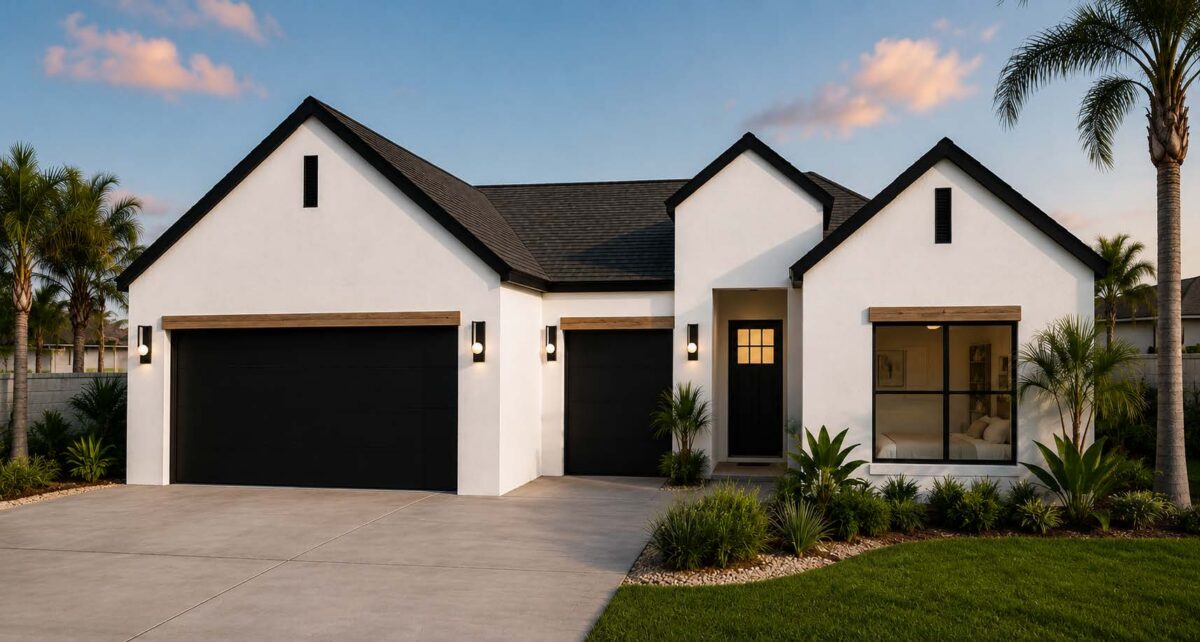
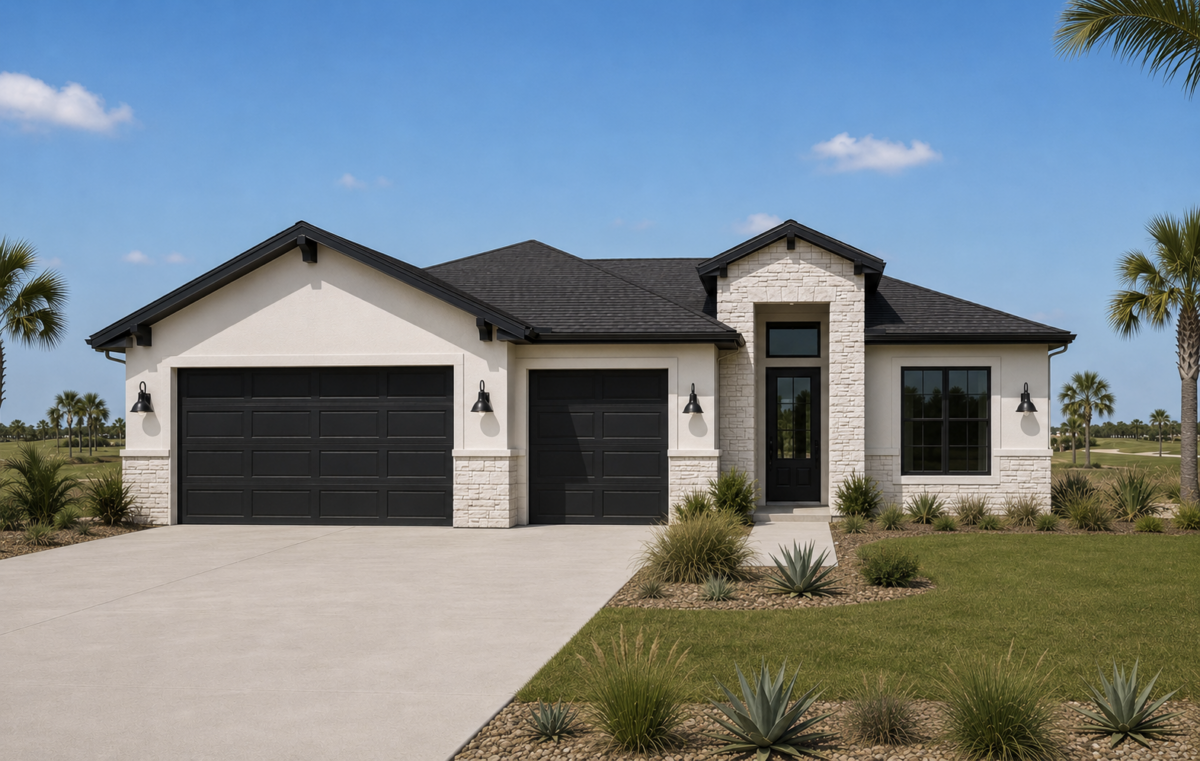
The Crenshaw

214 Torrey Pines

An easy, single-story layout with warm, livable finishes. Every selection below can be tailored to fit your style.

3

Bedrooms

2.5

Baths

1742

Sq. Ft.

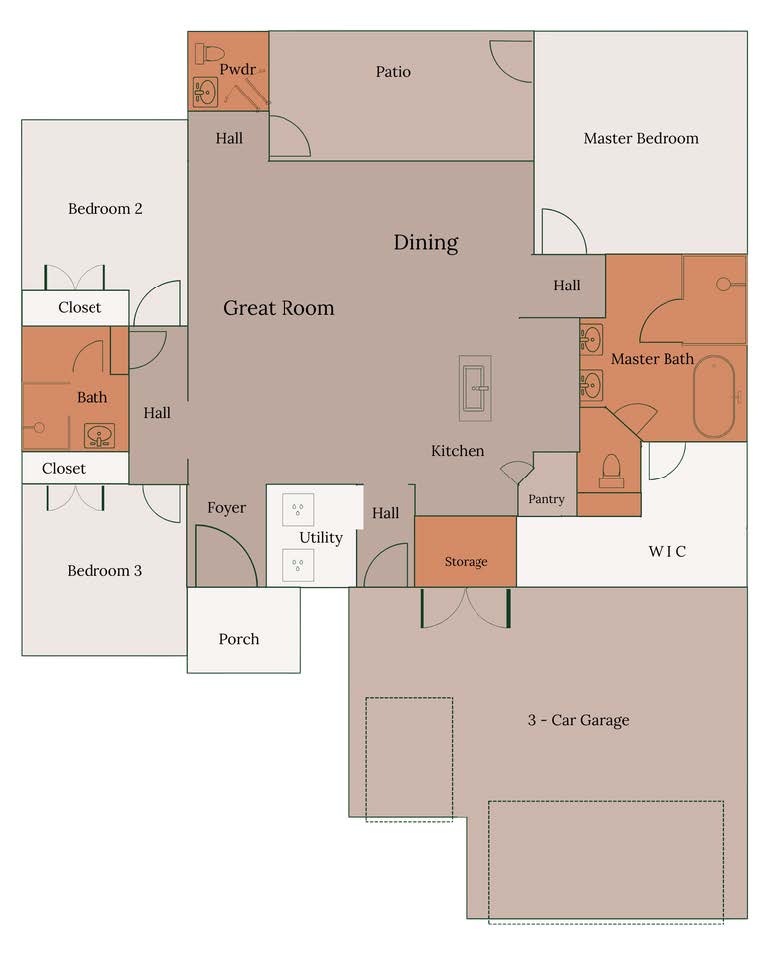
A Look At The Floor Plan

The epitome of coastal luxury living featuring a 3-bedroom, 2 1/2-bath design. The ample master walk-in closet and 3-car garage add to the home’s generous storage space. This model also includes a patio with an optional outdoor kitchen upgrade – perfect for entertaining or enjoying the view!

Paint Palette

Exterior

Alabaster

Tricorn Black

Exterior Brick

Interior

Cabinets

Repose Gray

Walls

Origami White

Trim/Celing/Doors

Extra White

Kitchen Finishes

Main Floor

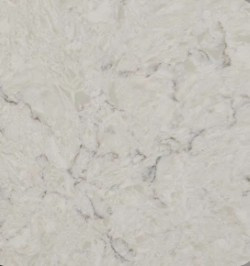
Countertops

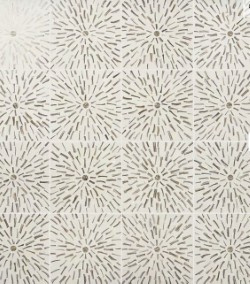
Backsplash

Bathroom

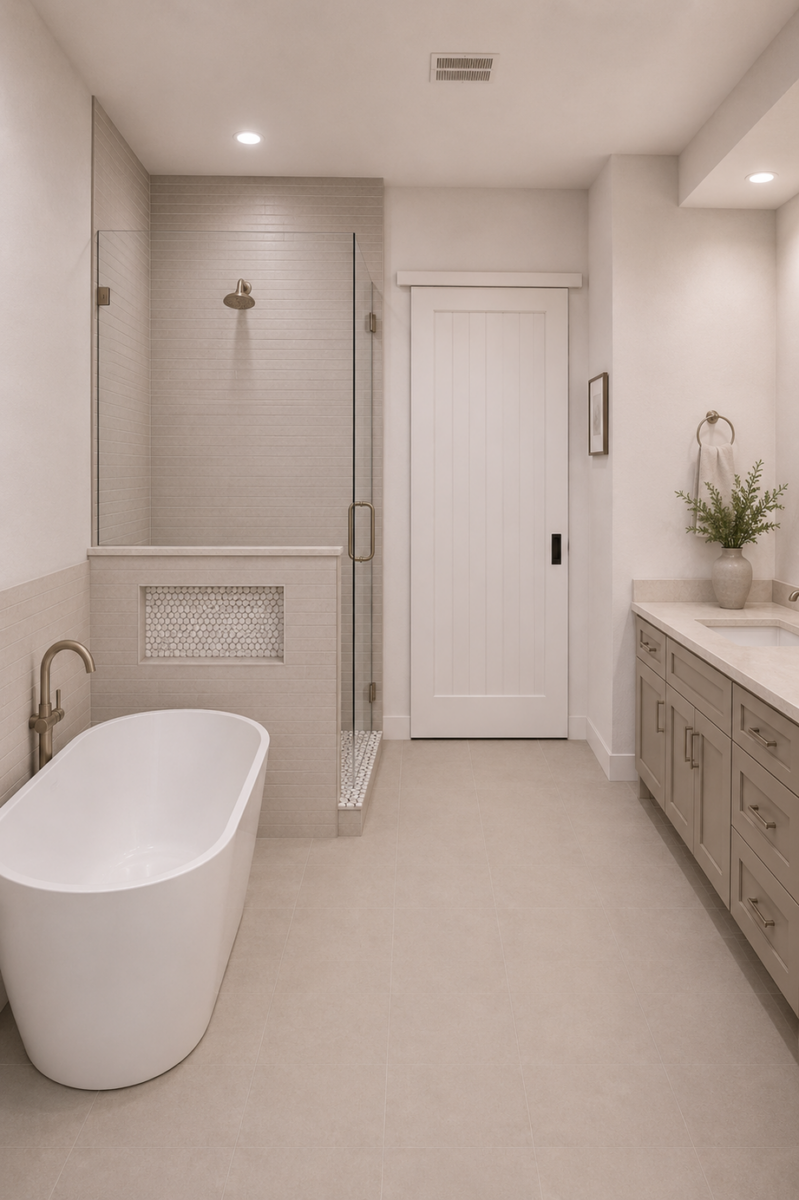
Master Bathroom

Shower Floor

Shower Wall

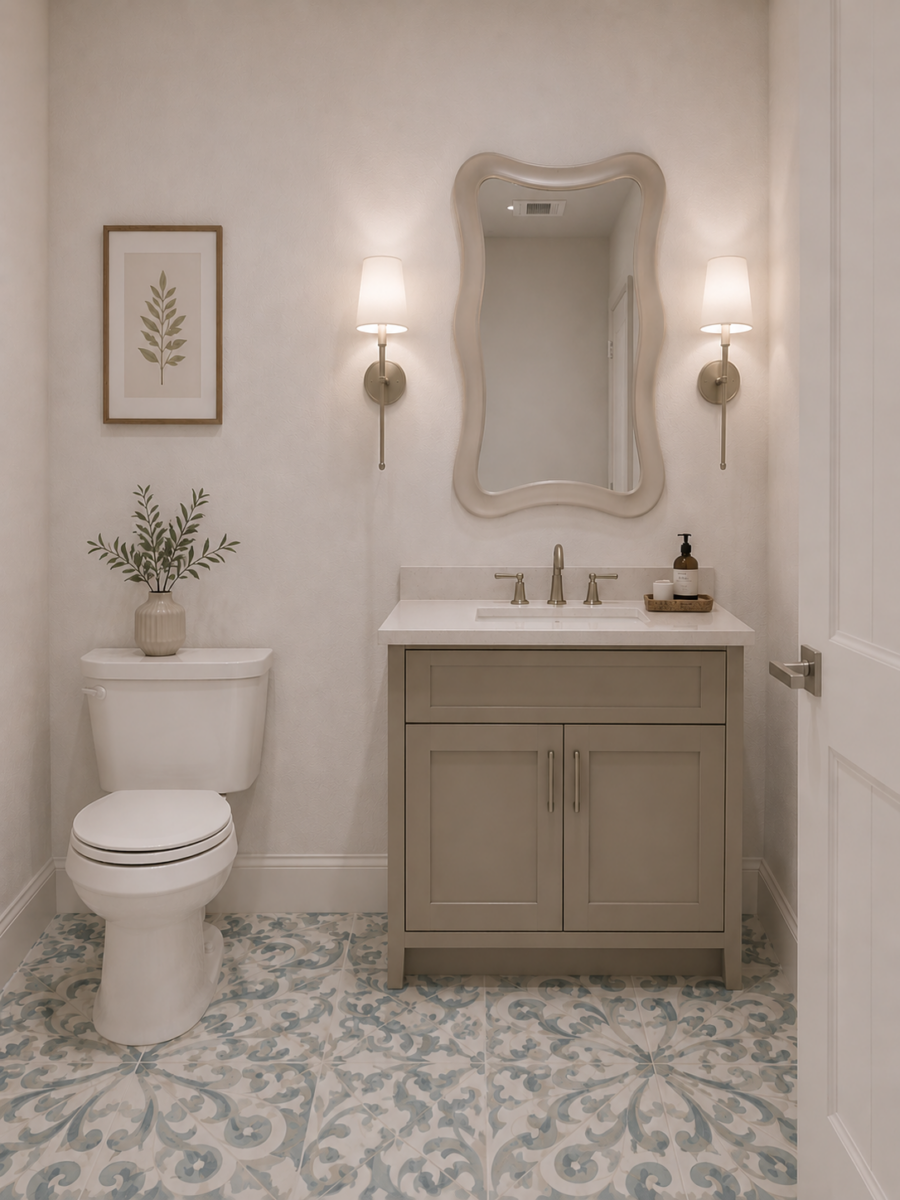
Powder Bathroom

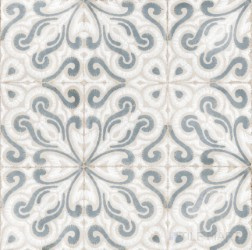
Tile

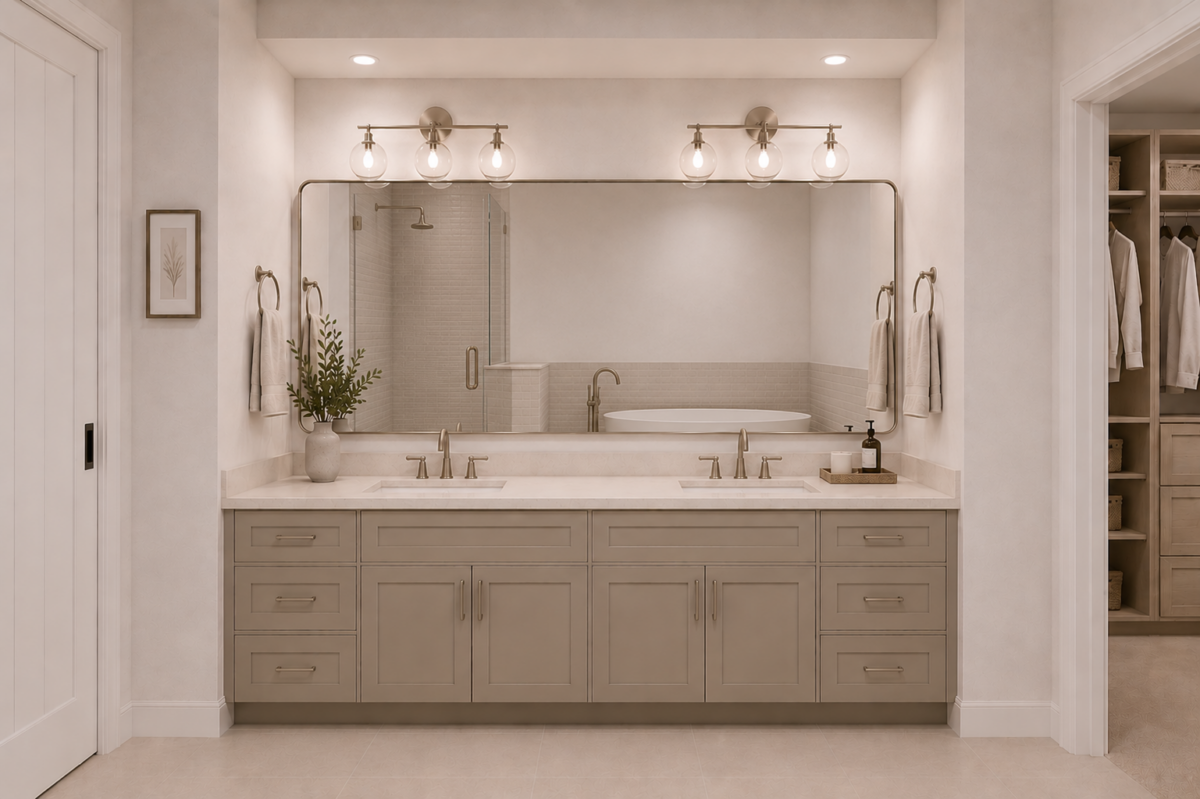
Mirror

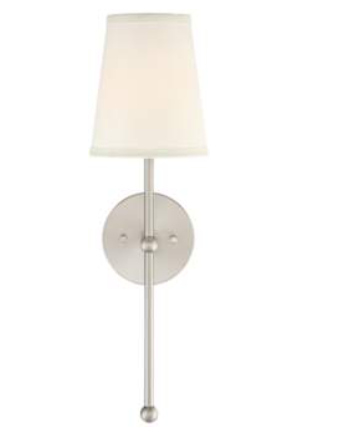
Vanity Light

Lighting, Fixtures, and Hardware

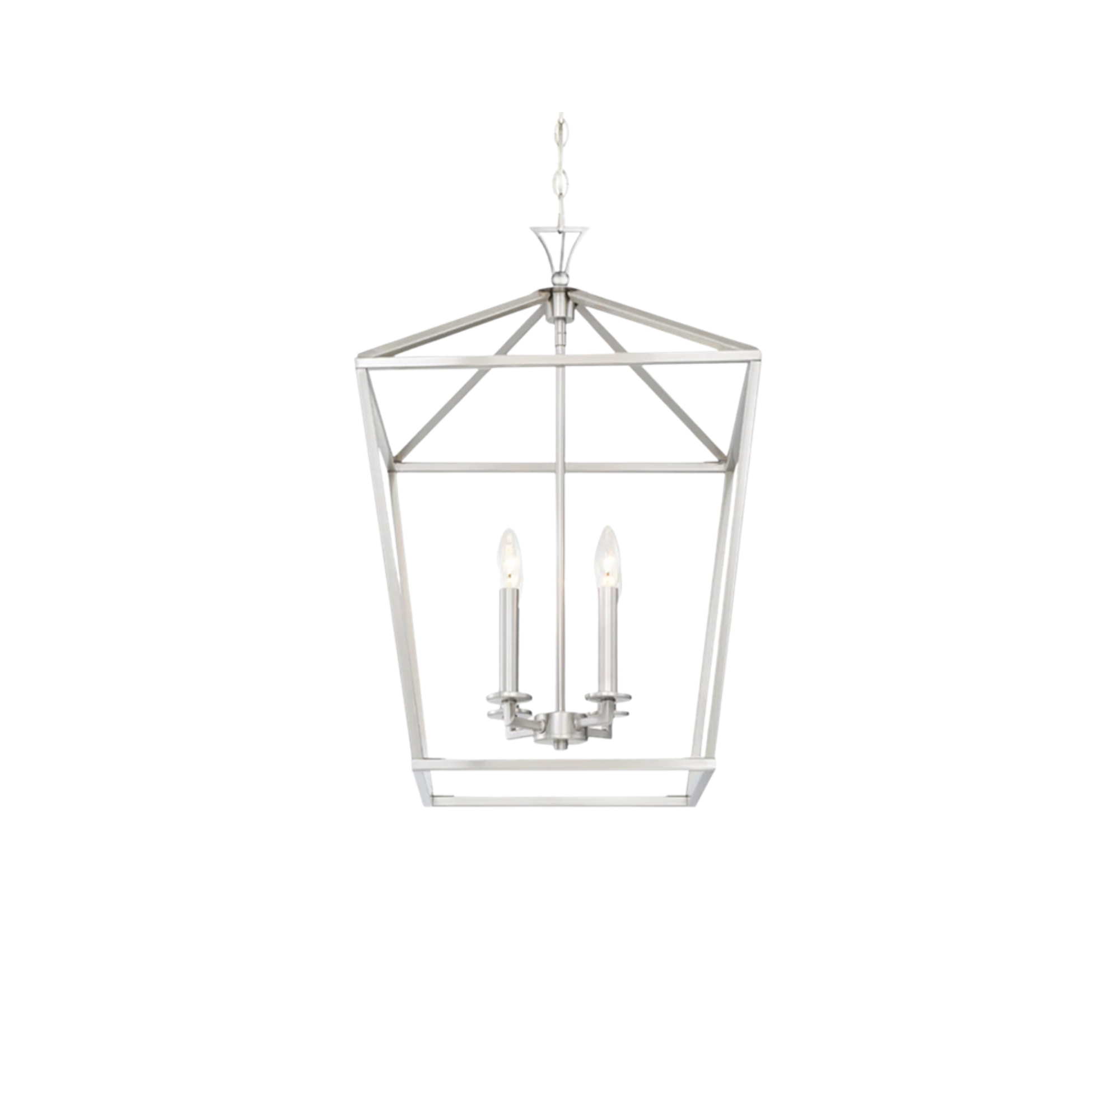
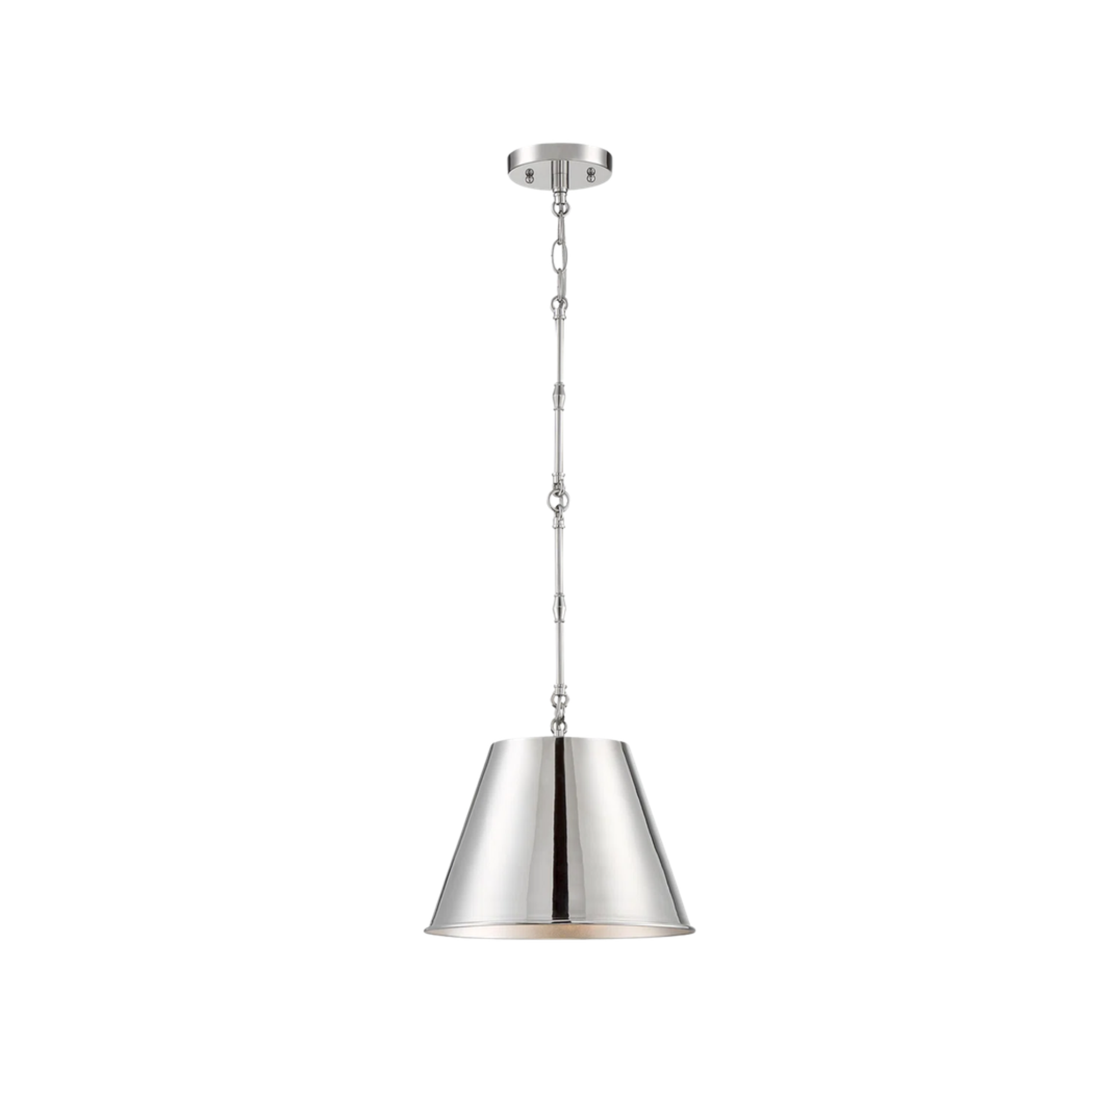
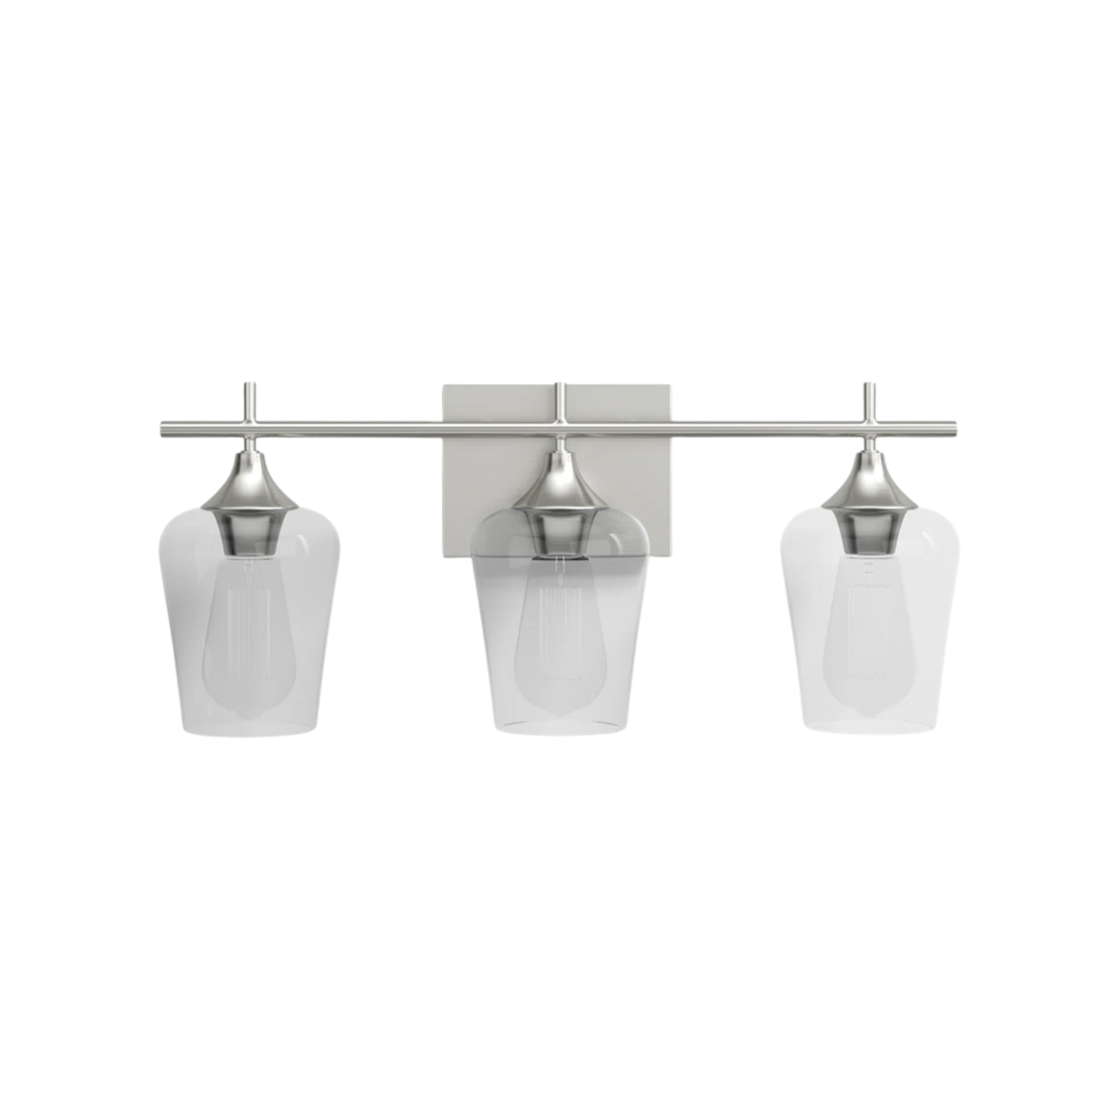
Interior Lighting

Foyer

Kitchen Pendant

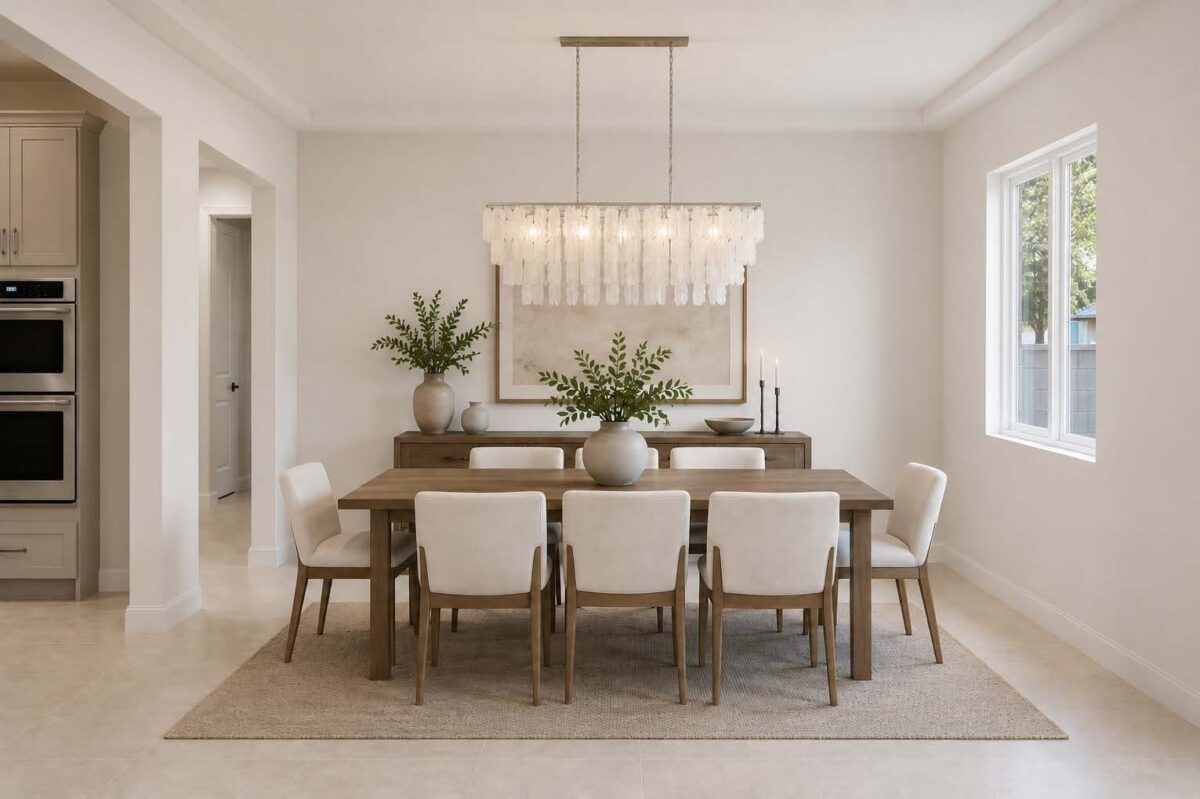
Dining Chandelier

Vanity

Bedroom & Living Room

Exterior Lighting

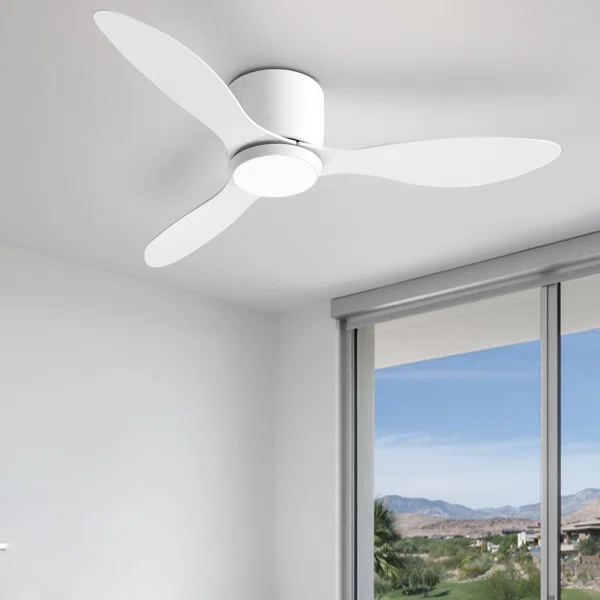
Exterior Fan

Exterior Lights

Hardware

Interior Door Handle

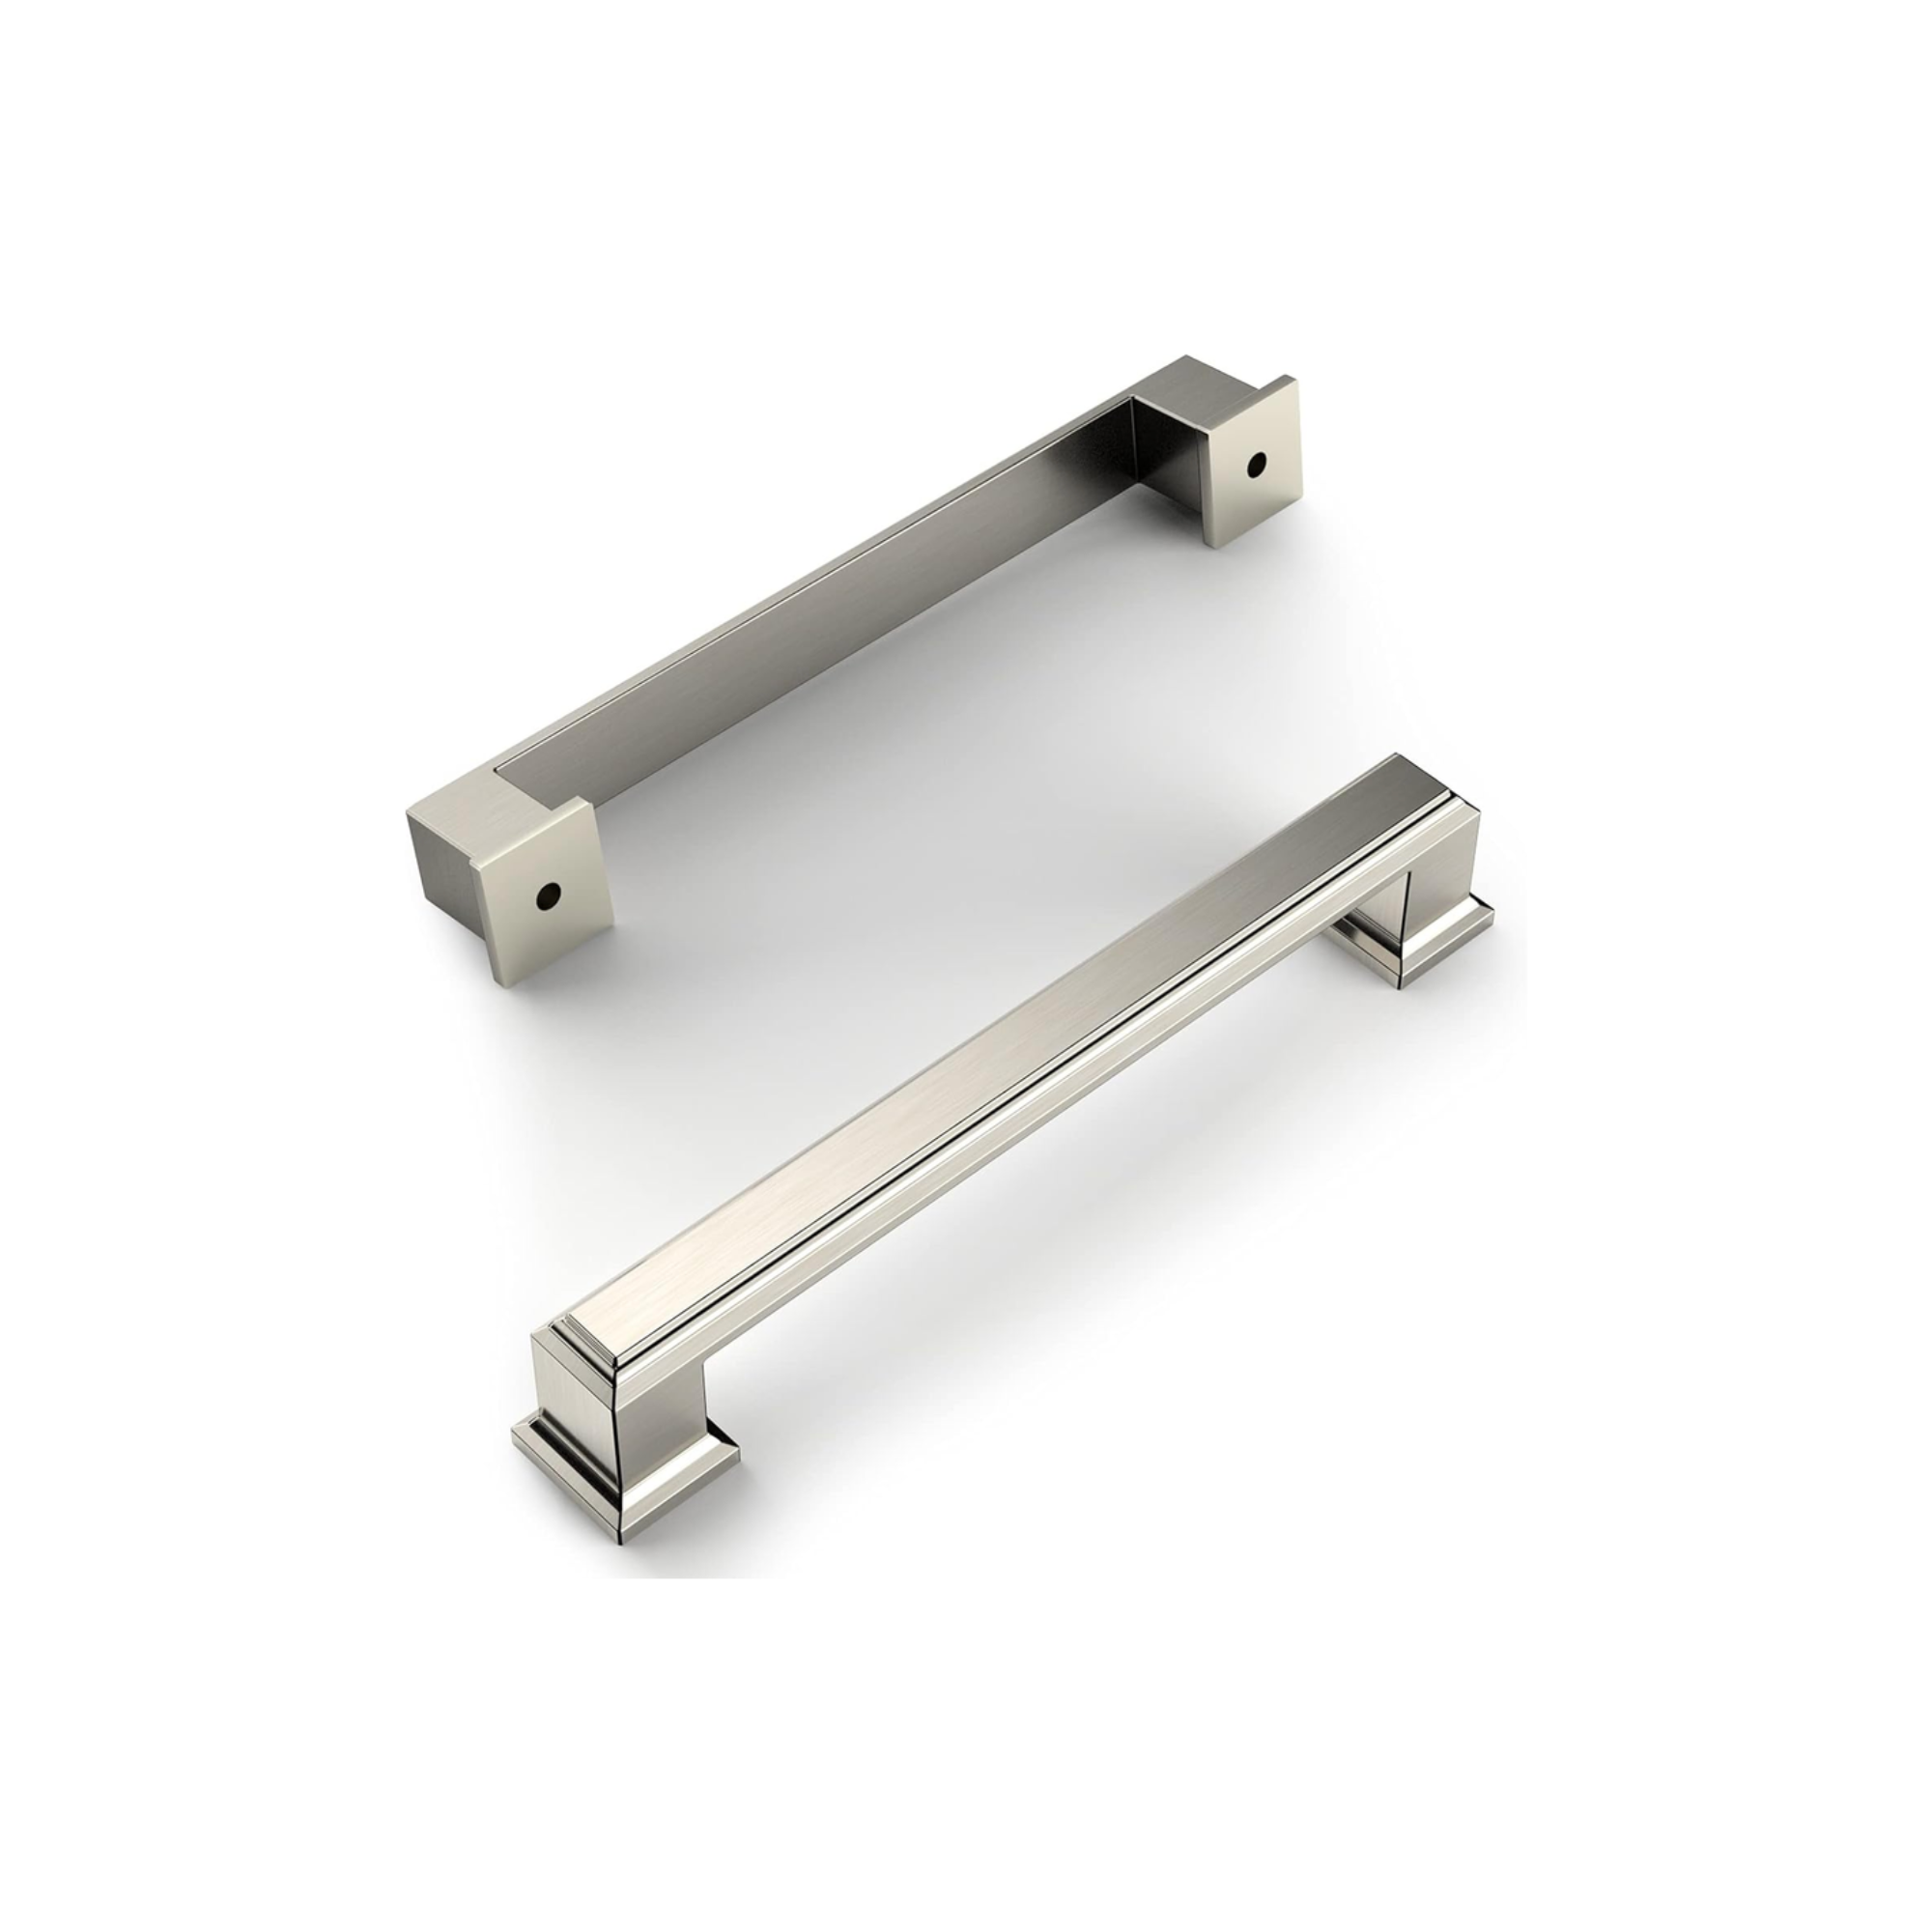
Cabinet Hardware

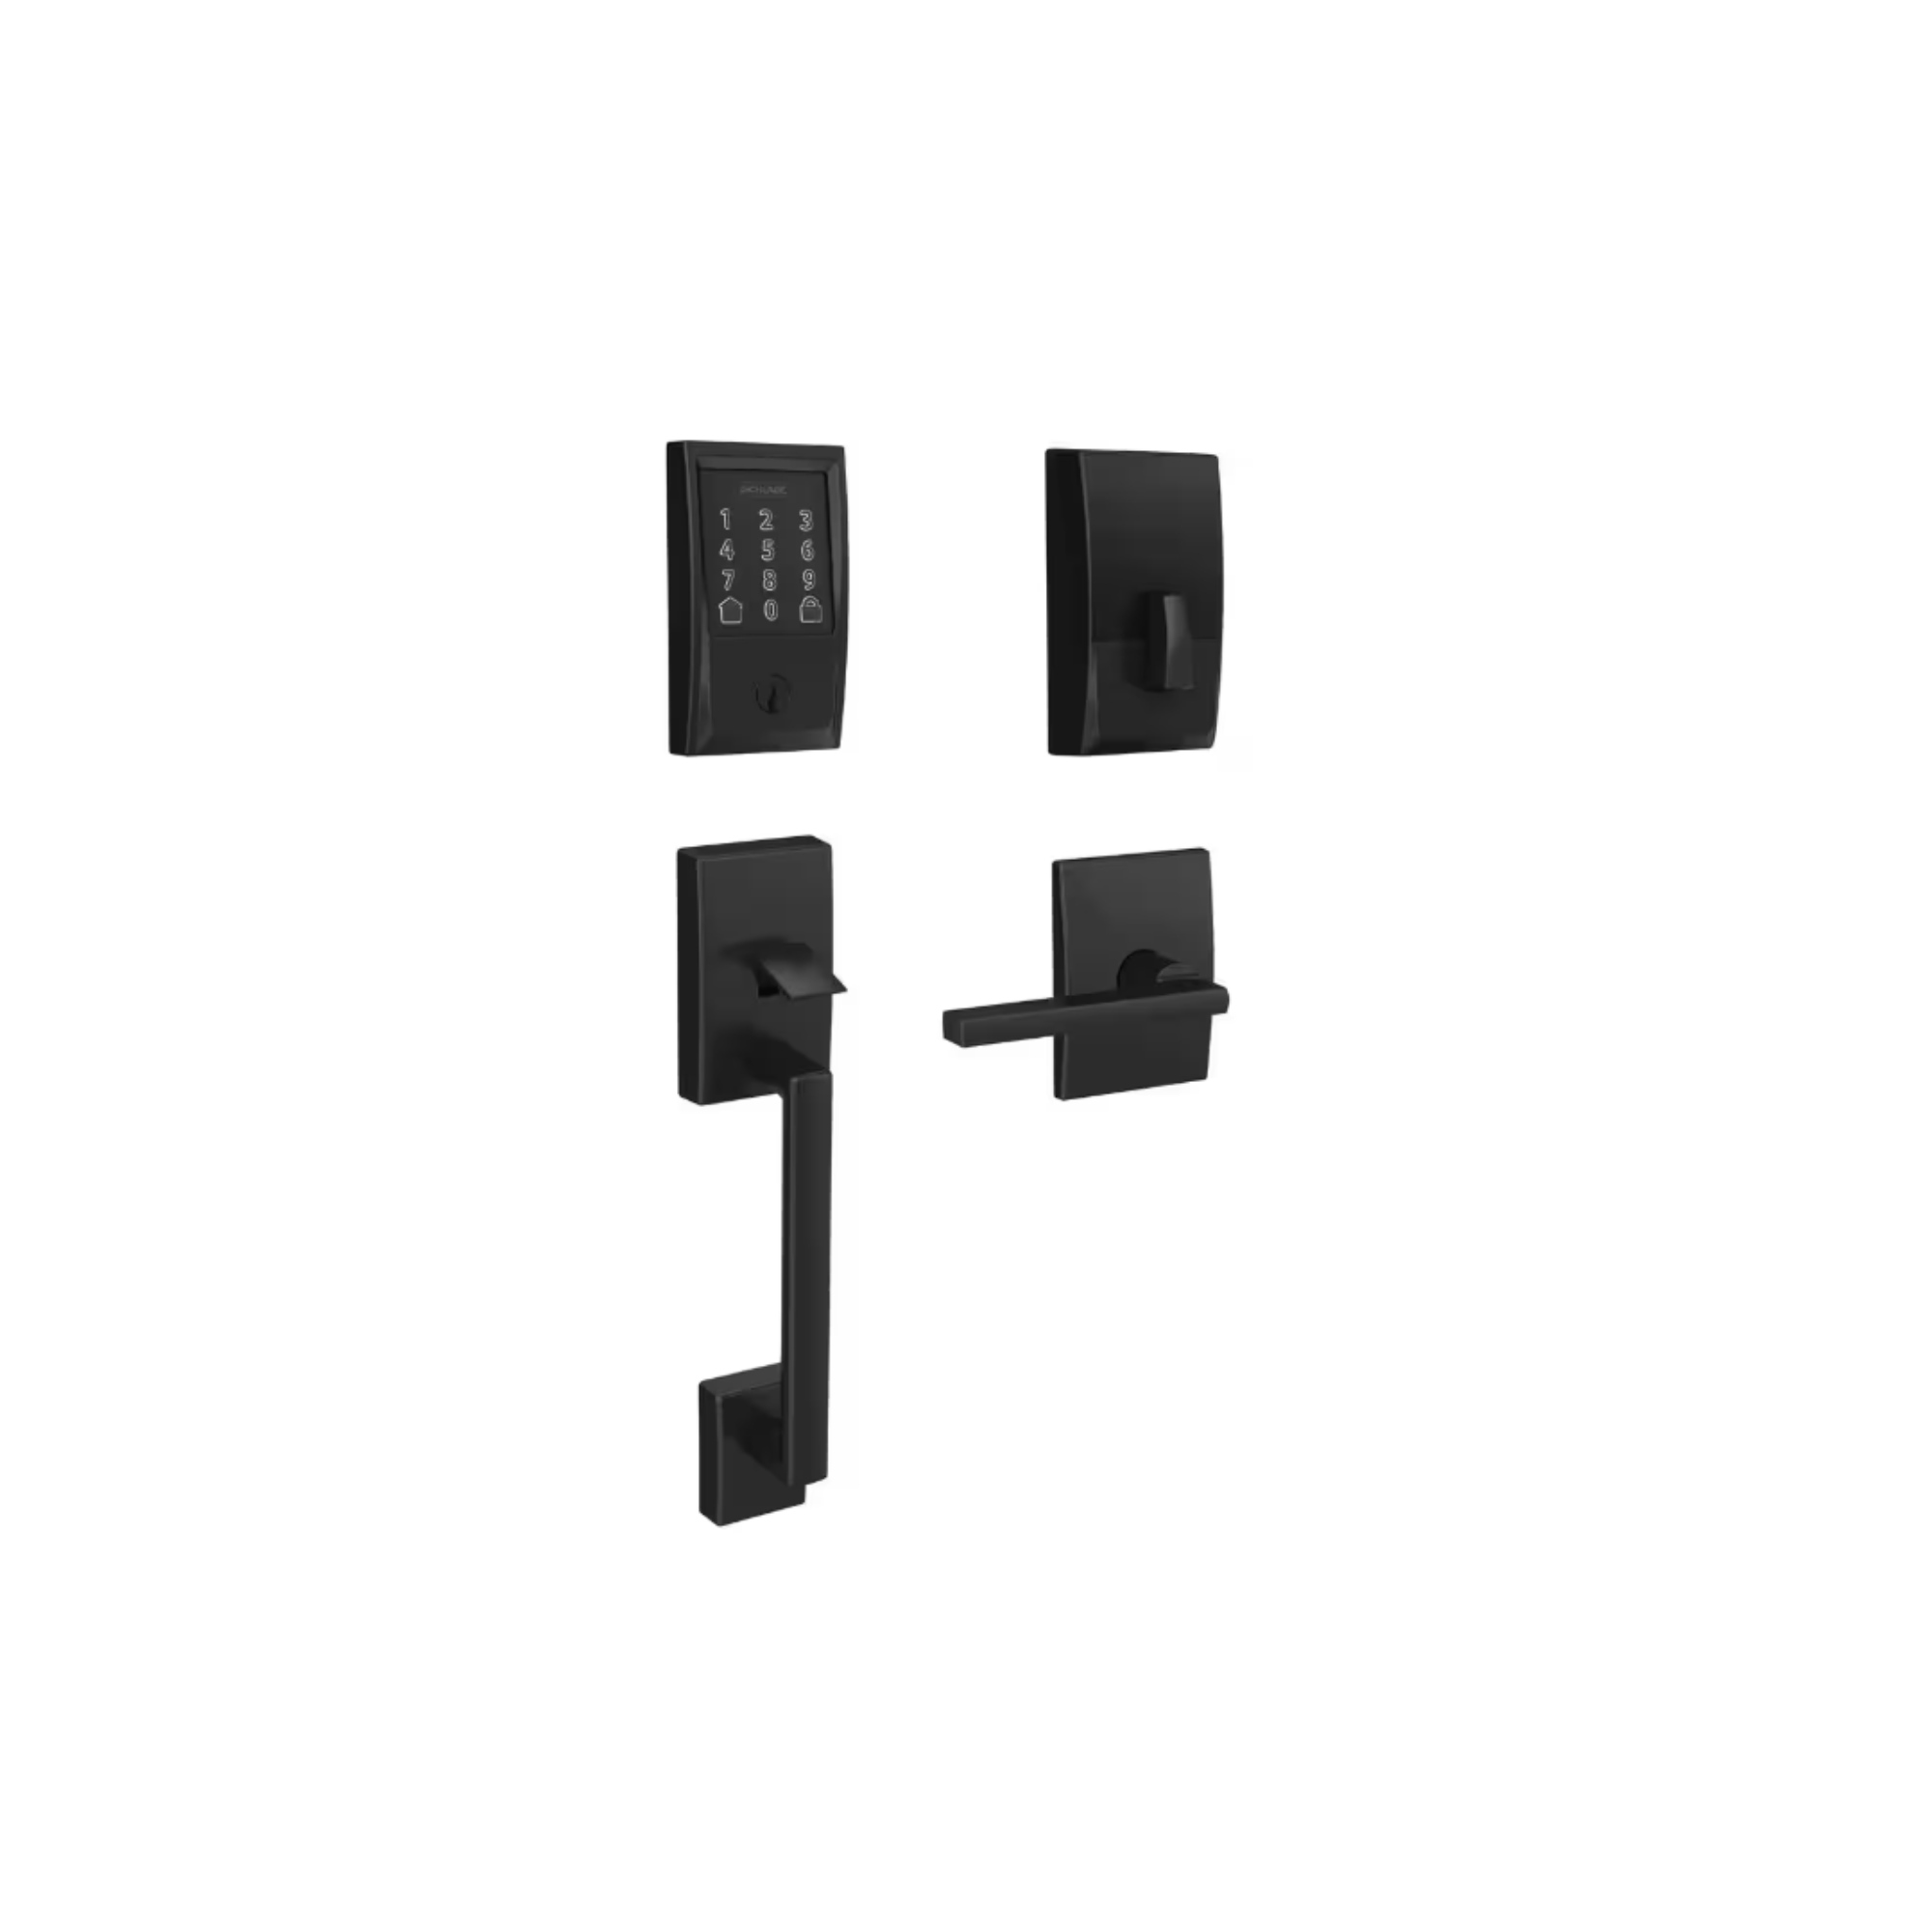
Entry Door

Delta Modern Shower Head

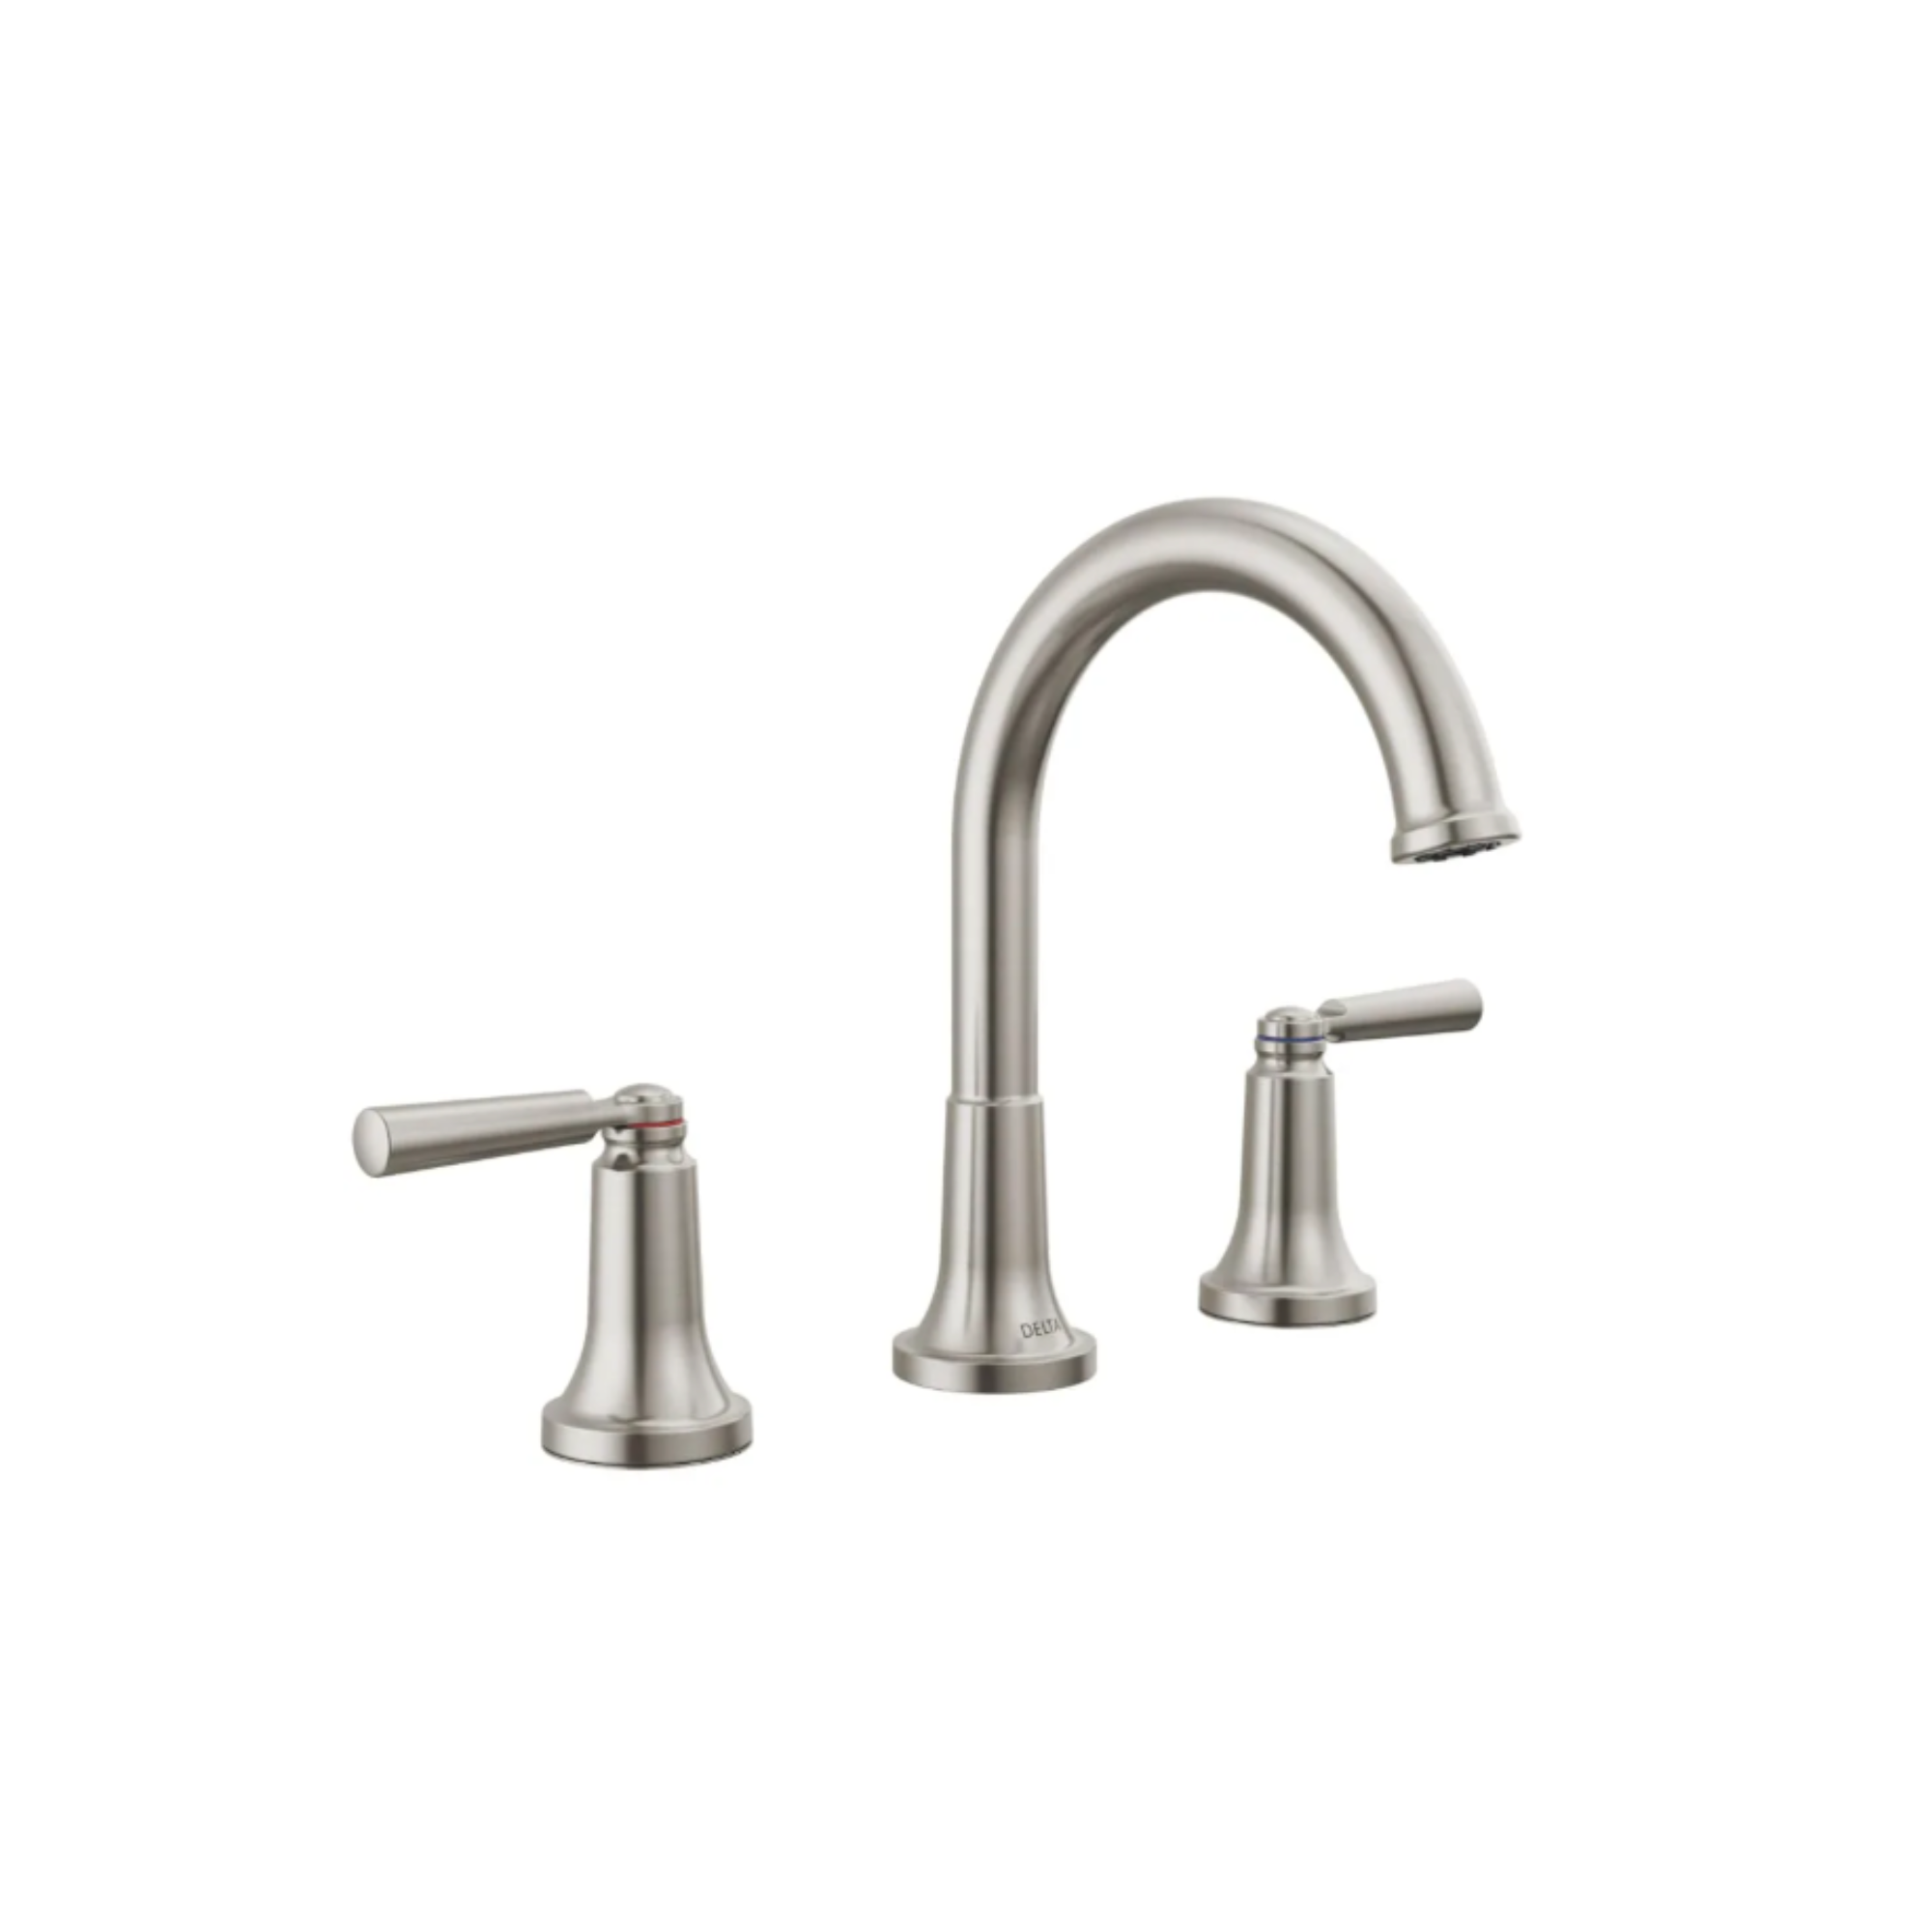
Delta Saylor Widespread

Available Homes

209 Torrey Pines

3 Beds, 2.5 Baths | 2,250 Sq. Ft.

207 Torrey Pines

3 Beds, 2.5 Baths | 2,009 Sq. Ft.
204 Torrey Pines Woods

204 Torrey Pines

3 Beds, 2.5 Baths | 2,009 Sq. Ft.
The Crenshaw

214 Torrey Pines

3 Bed, 2.5 Bath | 1,742 Sq. Ft.

Ready For Your Dream Home?