Couples

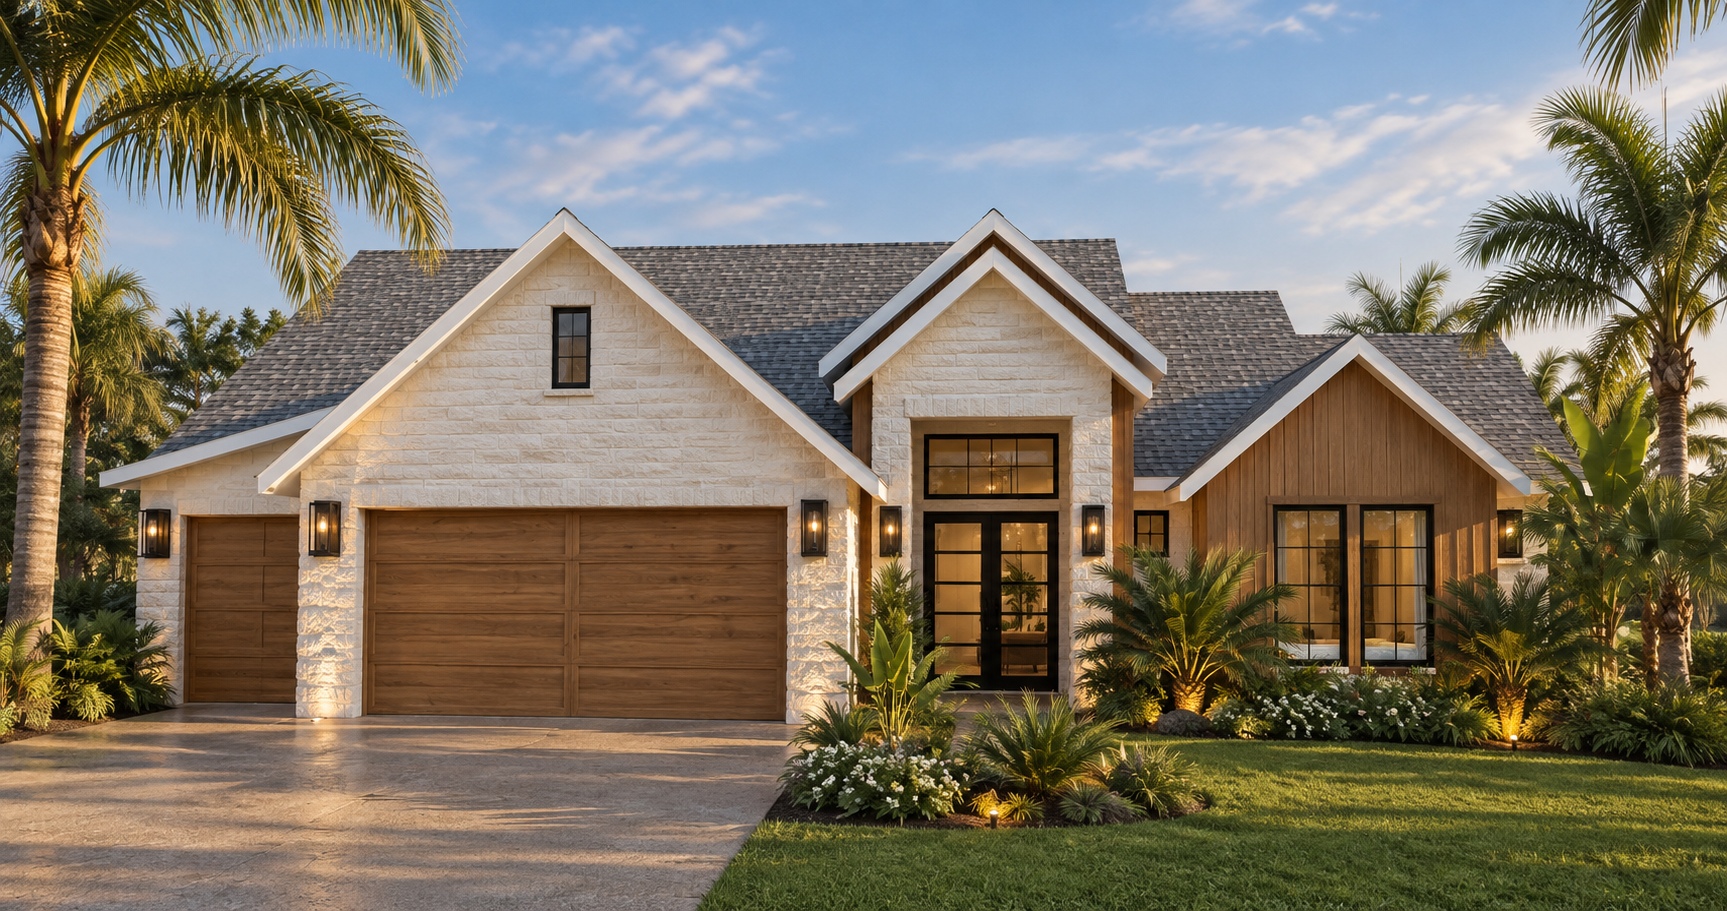
An easy, single-story layout with warm, livable finishes. Every selection below can be tailored to fit your style.

3

Bedrooms

2.5

Baths

2053

Sq. Ft.

A Look At The Floor Plan

The epitome of coastal luxury living featuring a 3-bedroom, 2 1/2-bath design. The ample master walk-in closet and 3-car garage add to the home’s generous storage space. This model also includes a patio with an optional outdoor kitchen upgrade – perfect for entertaining or enjoying the view!
Couples Floor Plan

Elevation Styles

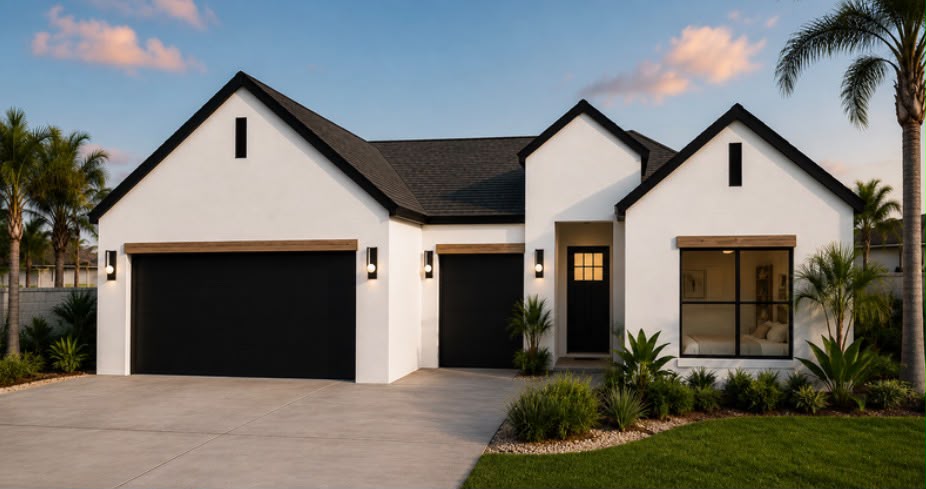
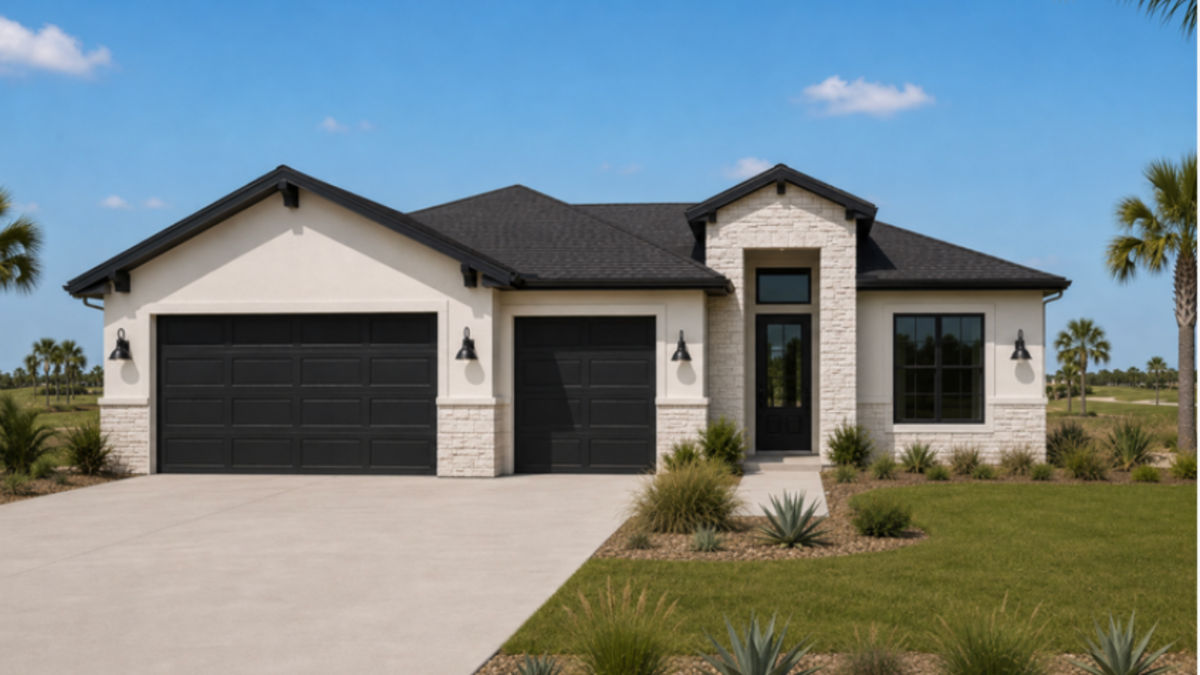
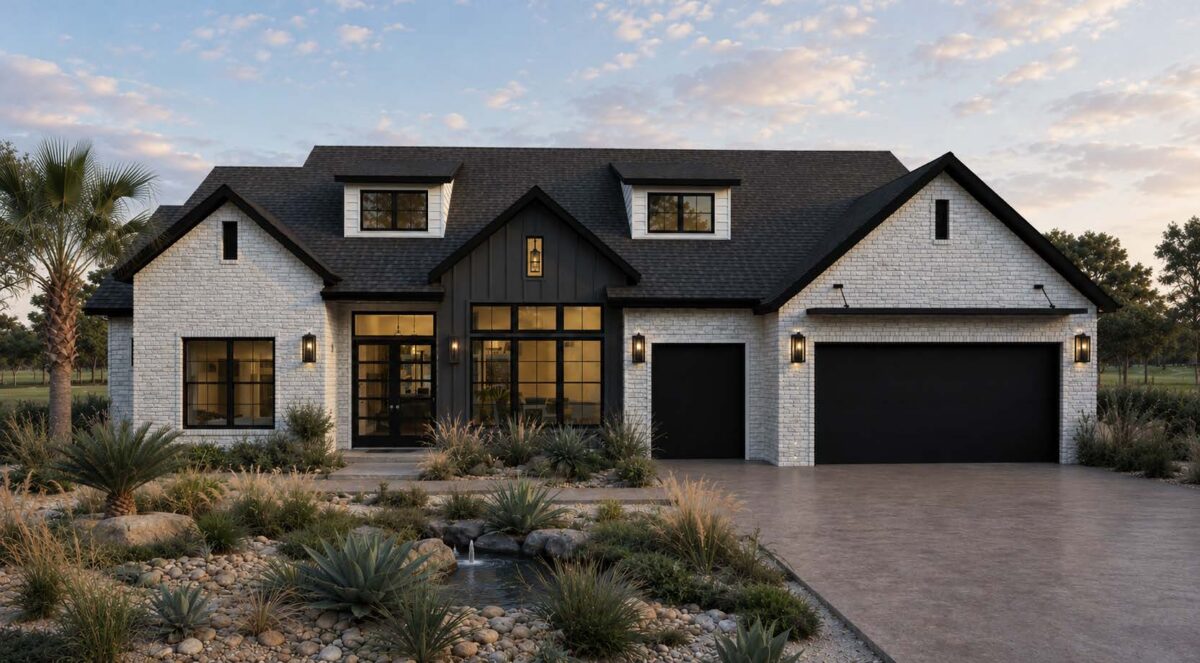
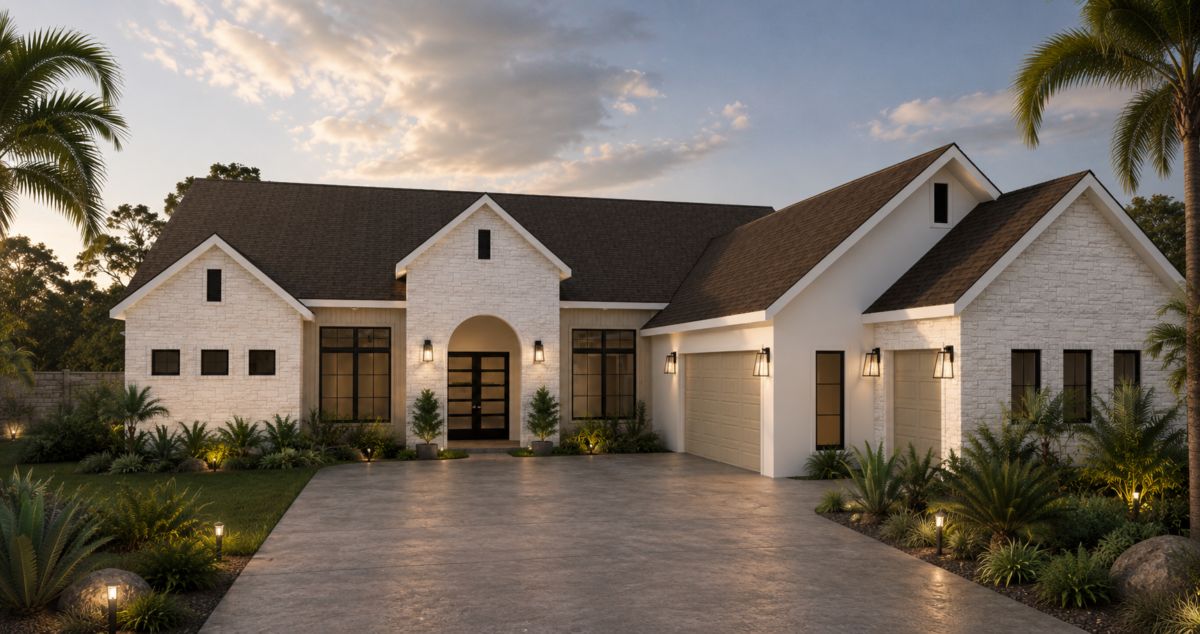
Couples

Contemporary

Our Design Process

Building a home involves a lot of decisions. Our process keeps them organized, manageable, and centered on your vision.

Discover Your Style

During our initial design consultation, we’ll discuss your vision, lifestyle, favorite design styles, and how you want your home to feel. We’ll review inspiration photos, architectural details, colors, finishes, and special features to establish a cohesive design direction before selections begin.

Design & Planning

This phase includes reviewing floor plan details, cabinetry layouts, lighting concepts, plumbing fixture locations, and architectural features to ensure every design decision complements the overall home.

Planning ahead minimizes surprises and keeps your project running smoothly.

Curated Selections

Together, we’ll guide you through carefully curated selections including:

  • Cabinetry
  • Countertops
  • Flooring
  • Tile
  • Plumbing Fixtures
  • Lighting
  • Appliances
  • Interior & Exterior Paint
  • Hardware
  • Fireplace Design
  • Trim & Millwork
  • Exterior Materials

Rather than asking you to make hundreds of decisions all at once, we organize selections into manageable appointments, making the experience enjoyable and stress-free.

Design Review & Approval

Together we’ll review every finish, fixture, and material to ensure everything coordinates beautifully before orders are finalized.

This step provides confidence that every detail aligns with your vision before construction moves forward.

Bringing Your Home to Life

As construction progresses, we continue coordinating with our trade partners and suppliers to ensure every selected product is installed according to plan.

Throughout the build, we’re here to answer questions, offer guidance, and help maintain the integrity of your home’s design from foundation to final walkthrough.

1 Elevation
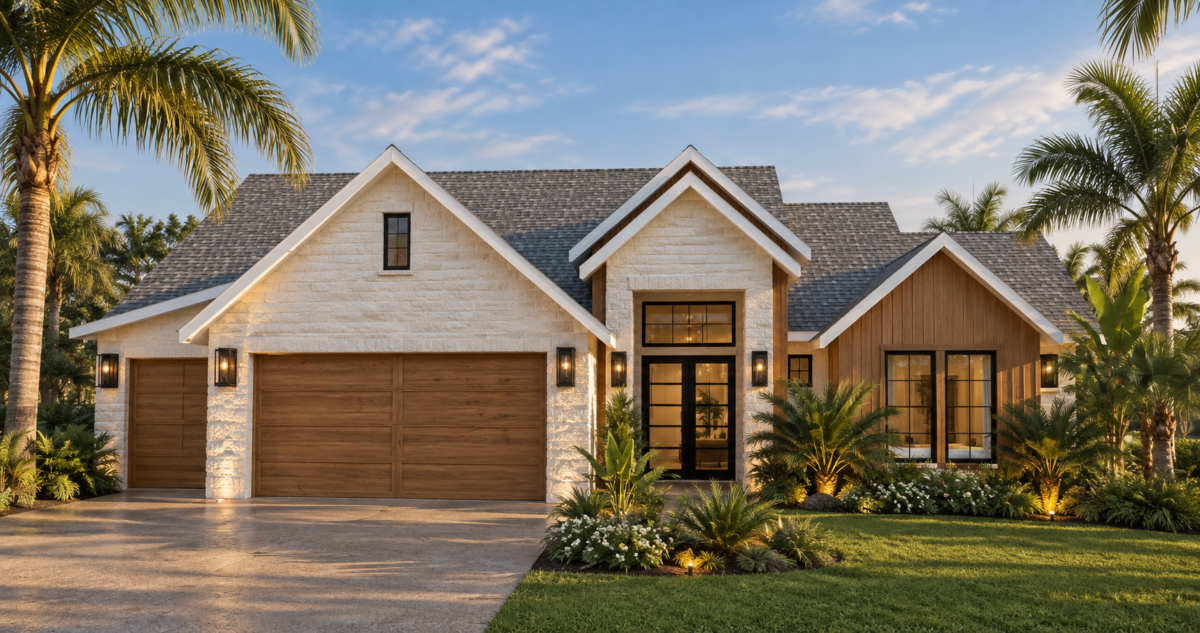
Couples

Couples

3 Beds, 2.5 Baths | 2,053 Sq. Ft.
2 Elevations

The Woods

3 Beds, 2.5 Baths | 2,009 Sq. Ft.
1 Elevation

The Player

4 Beds. 3.5 Baths | 2,500 Sq. Ft.
3 Elevations
Crenshaw

Crenshaw

2 Beds, 2.5 Baths | 1,742 Sq. Ft.
1 Elevation

Byron

3 Beds, 2.5 Baths | 2,250 Sq. Ft.
1 Elevation
Stadler

Stadler

4 Beds, 4.5 Baths | 3,103 Sq. Ft.

Our Promise

Our goal is simple:

To make the design process exciting, organized, and enjoyable while creating a home that feels uniquely yours.

By combining thoughtful design with decades of construction knowledge, we help eliminate guesswork, simplify decision-making, and deliver a seamless experience from your first design meeting to the day you receive your keys.


Get Access to Home Details
& Floor Plans

Fill out the form below to view available homes, floor plans, and additional property details.